Curlewis
A home shaped by water, light and the intelligence of its construction
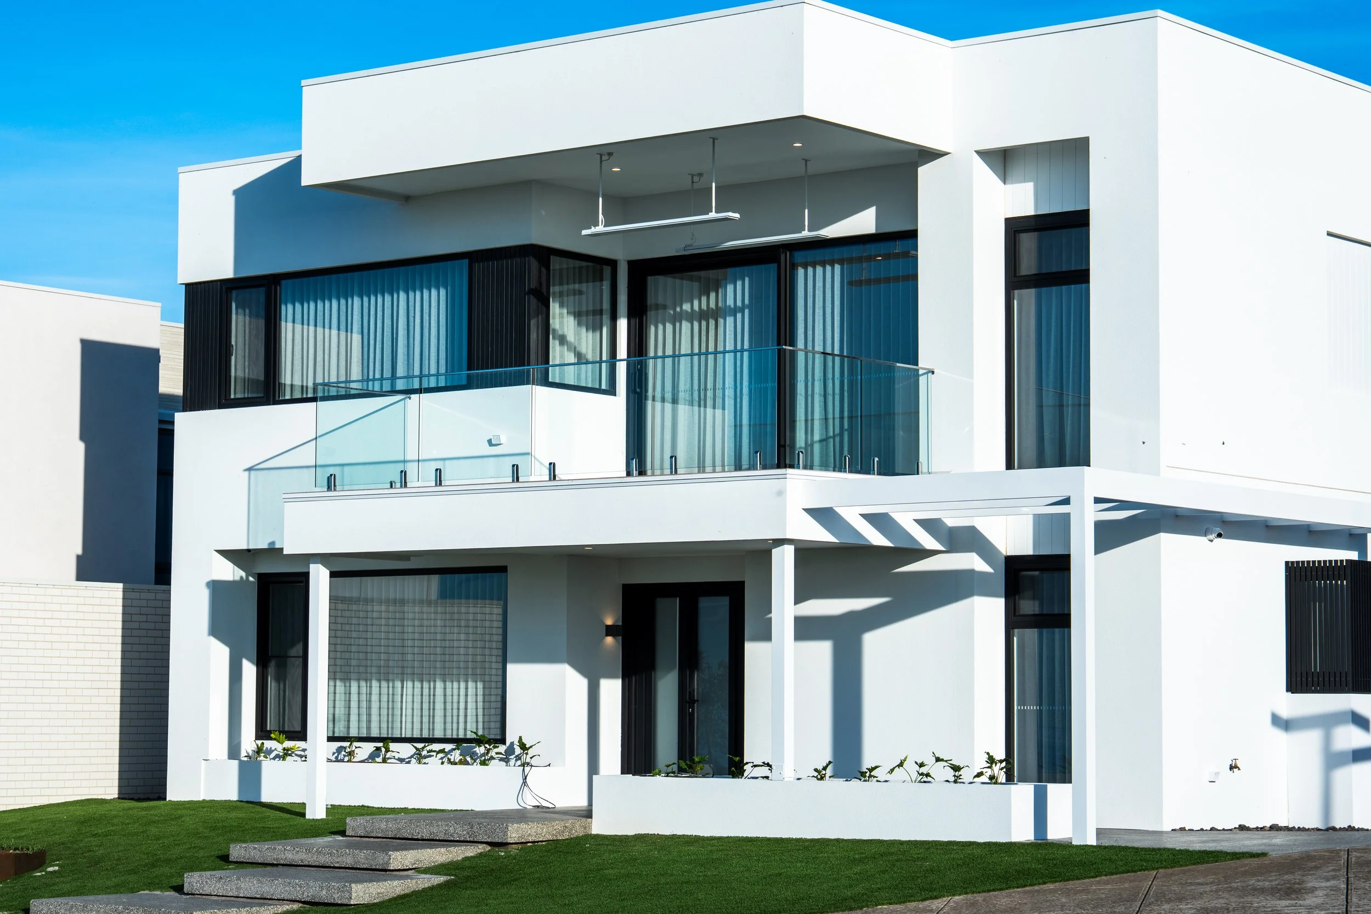
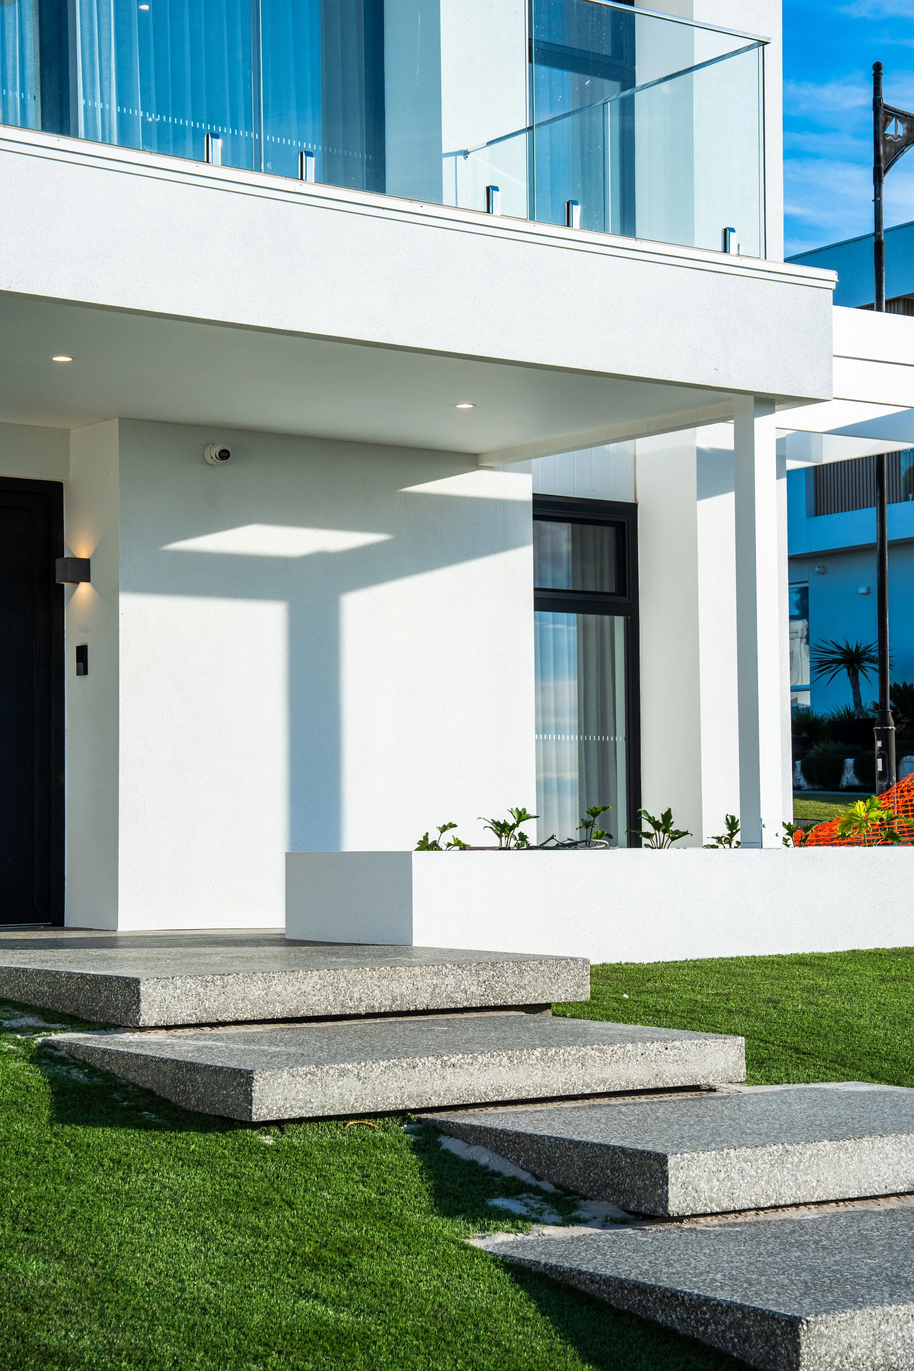
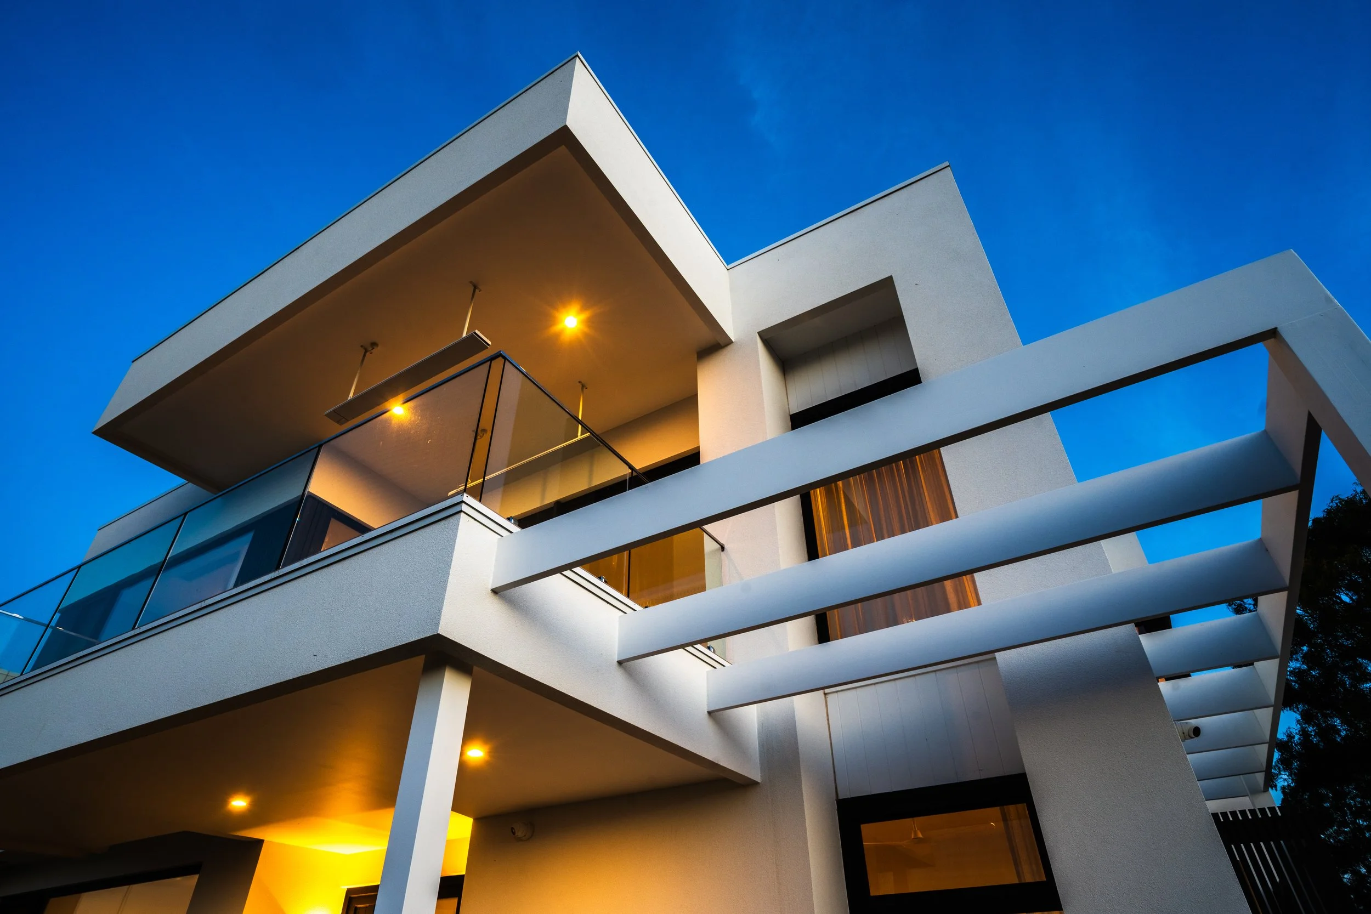
There are homes built for a moment and homes built for a lifetime. This project is firmly the latter: a 350sqm architectural residence perched above the bay, designed not just for the way our clients wanted to live today, but for everything the years ahead might bring.
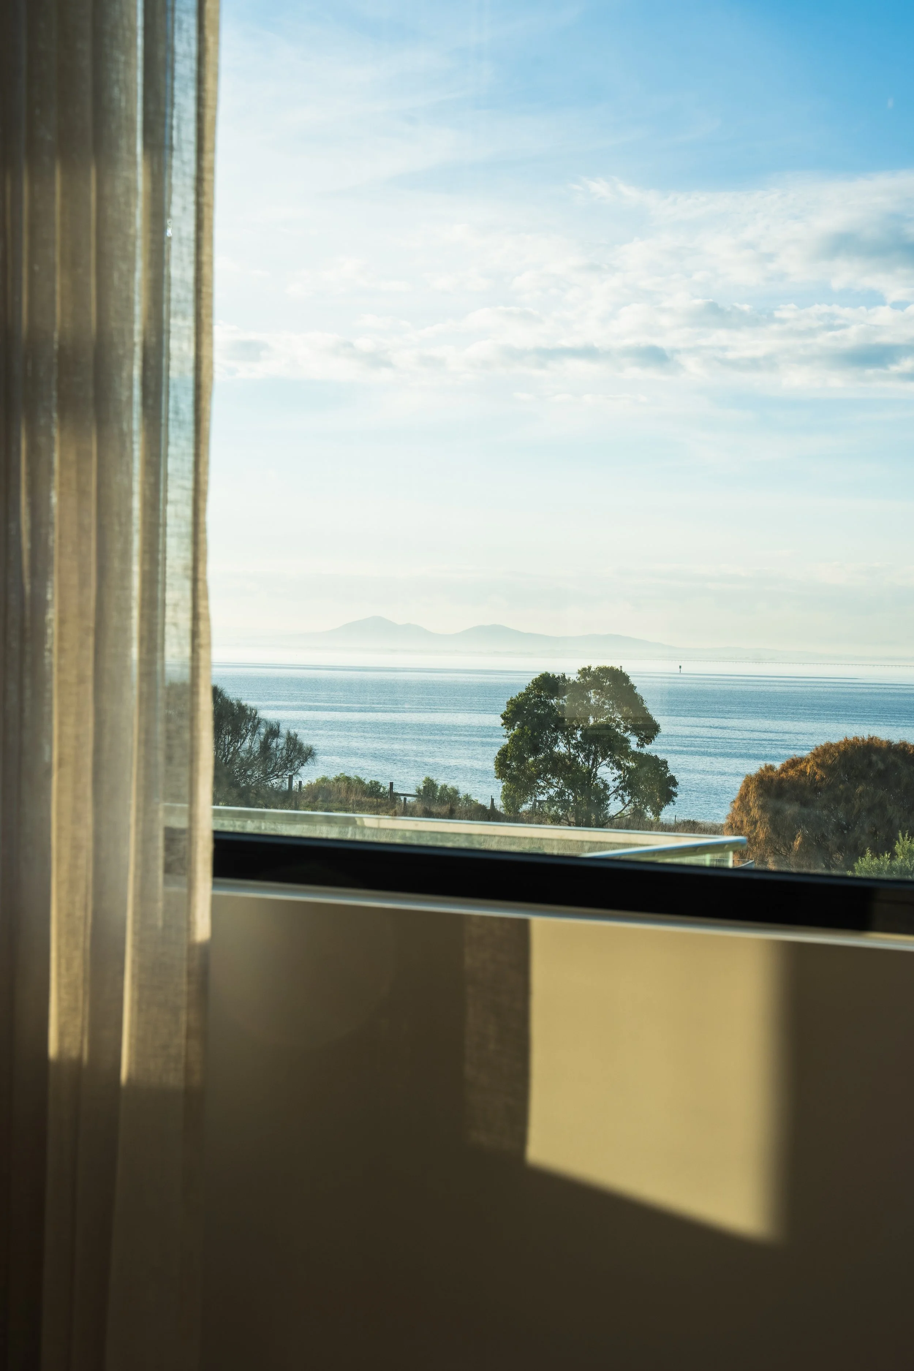
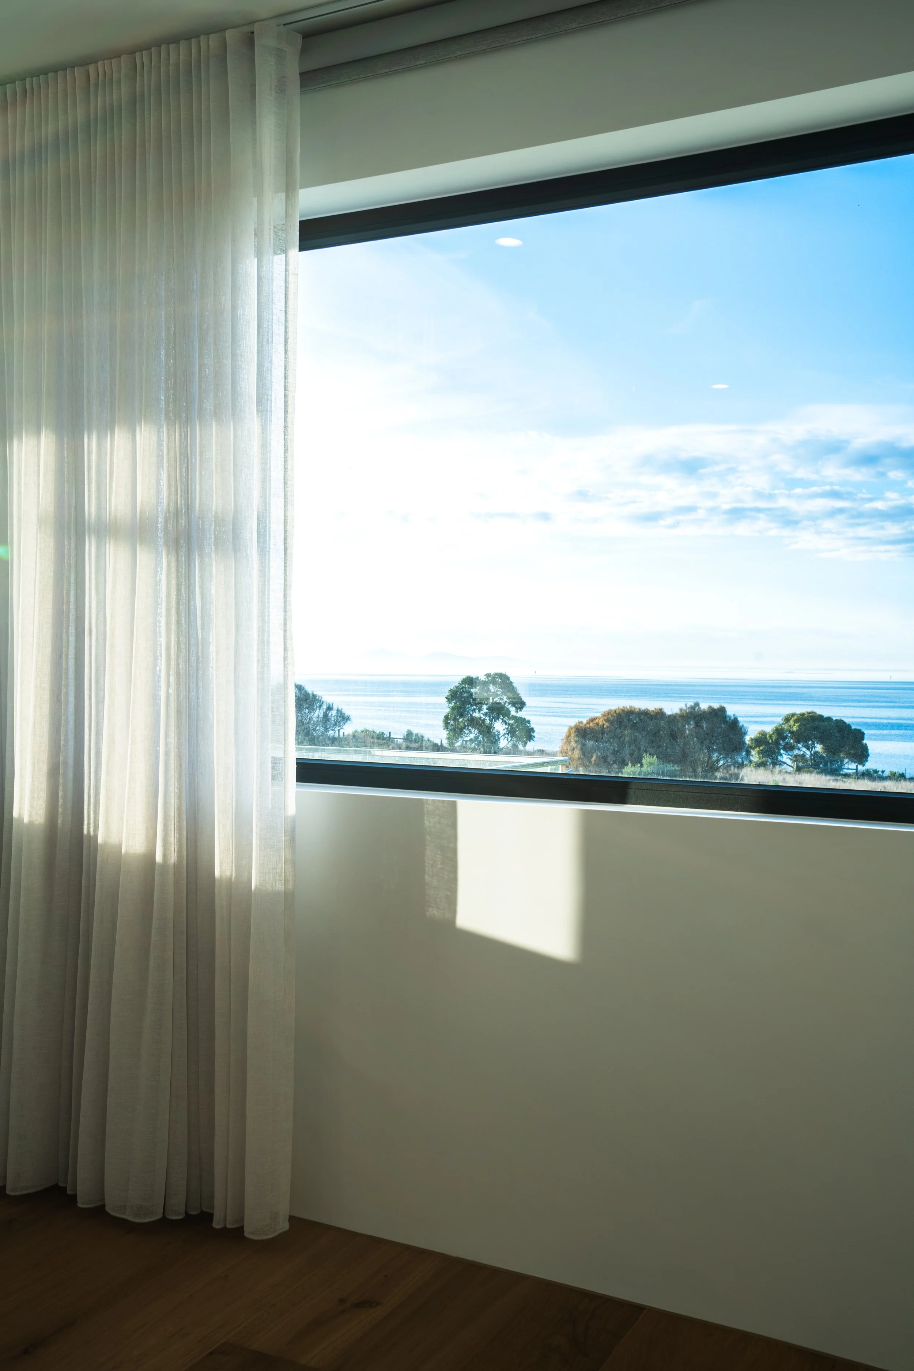
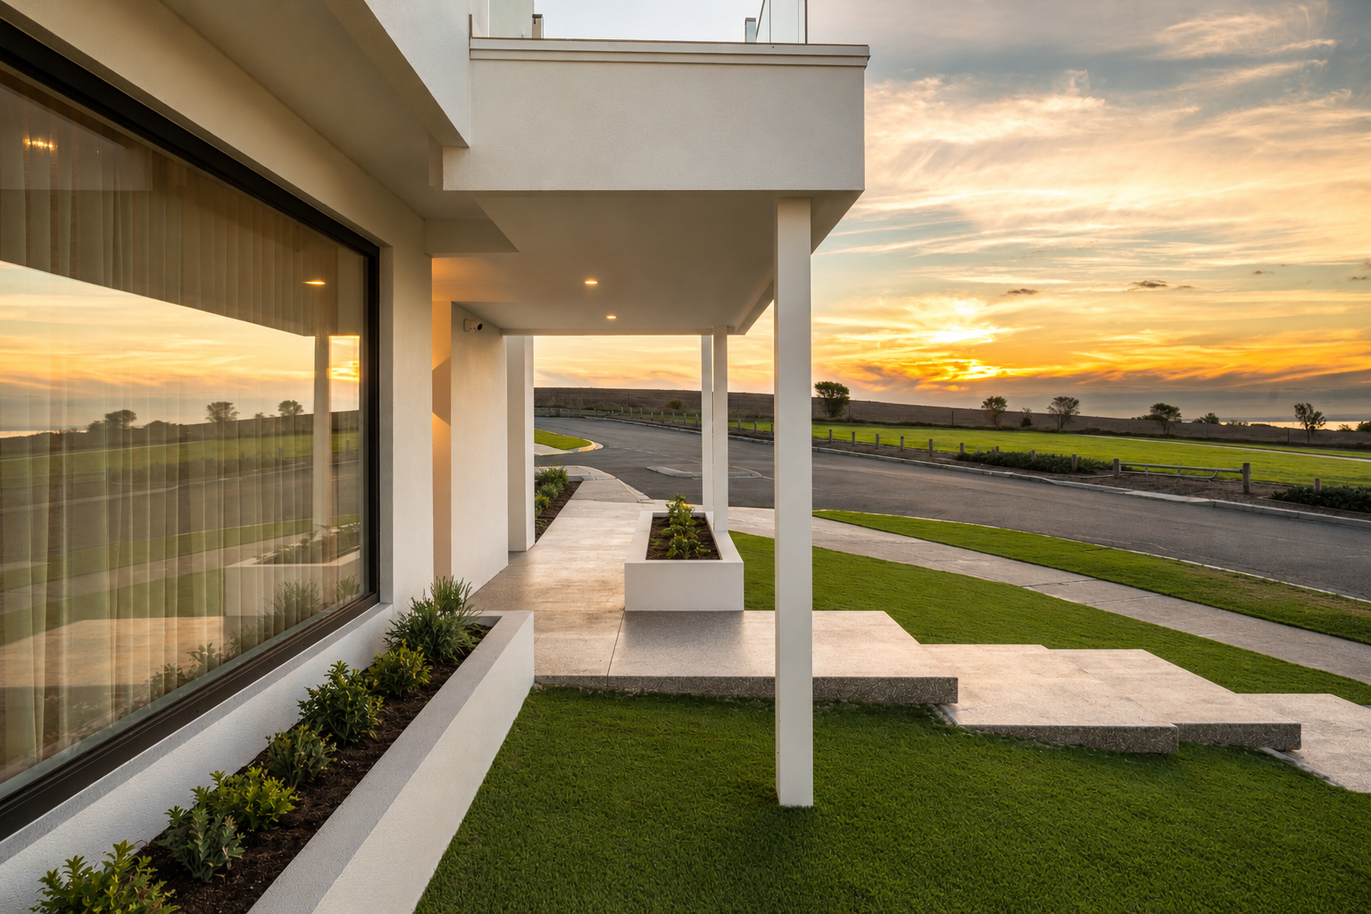
Our clients had spent time searching for the right place to begin this next chapter. When they found their parcel of land, the decision was immediate. The site offered something rare: an uninterrupted 180-degree outlook across the bay. It was the kind of view you build a life around. From that moment, every design decision that followed was made in service of it.
Relocating from their previous home, they weren't simply building a house. They were creating an energy-efficient home that could hold them through decades: comfortable, accessible, deeply personal and quietly extraordinary.
Project Overview
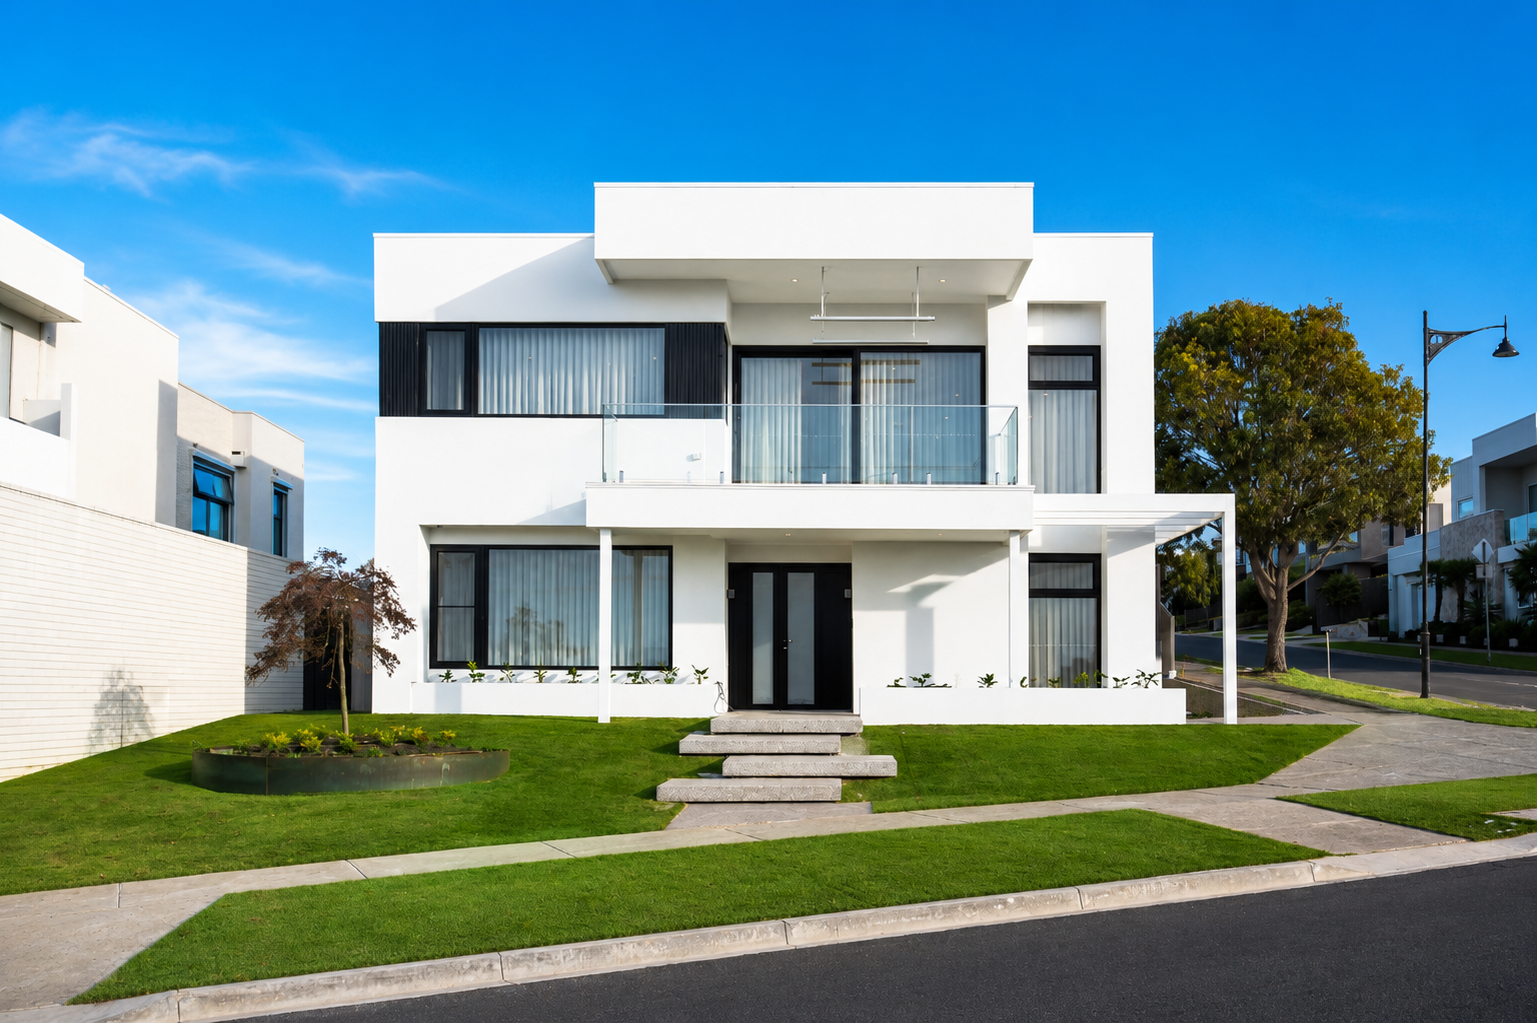
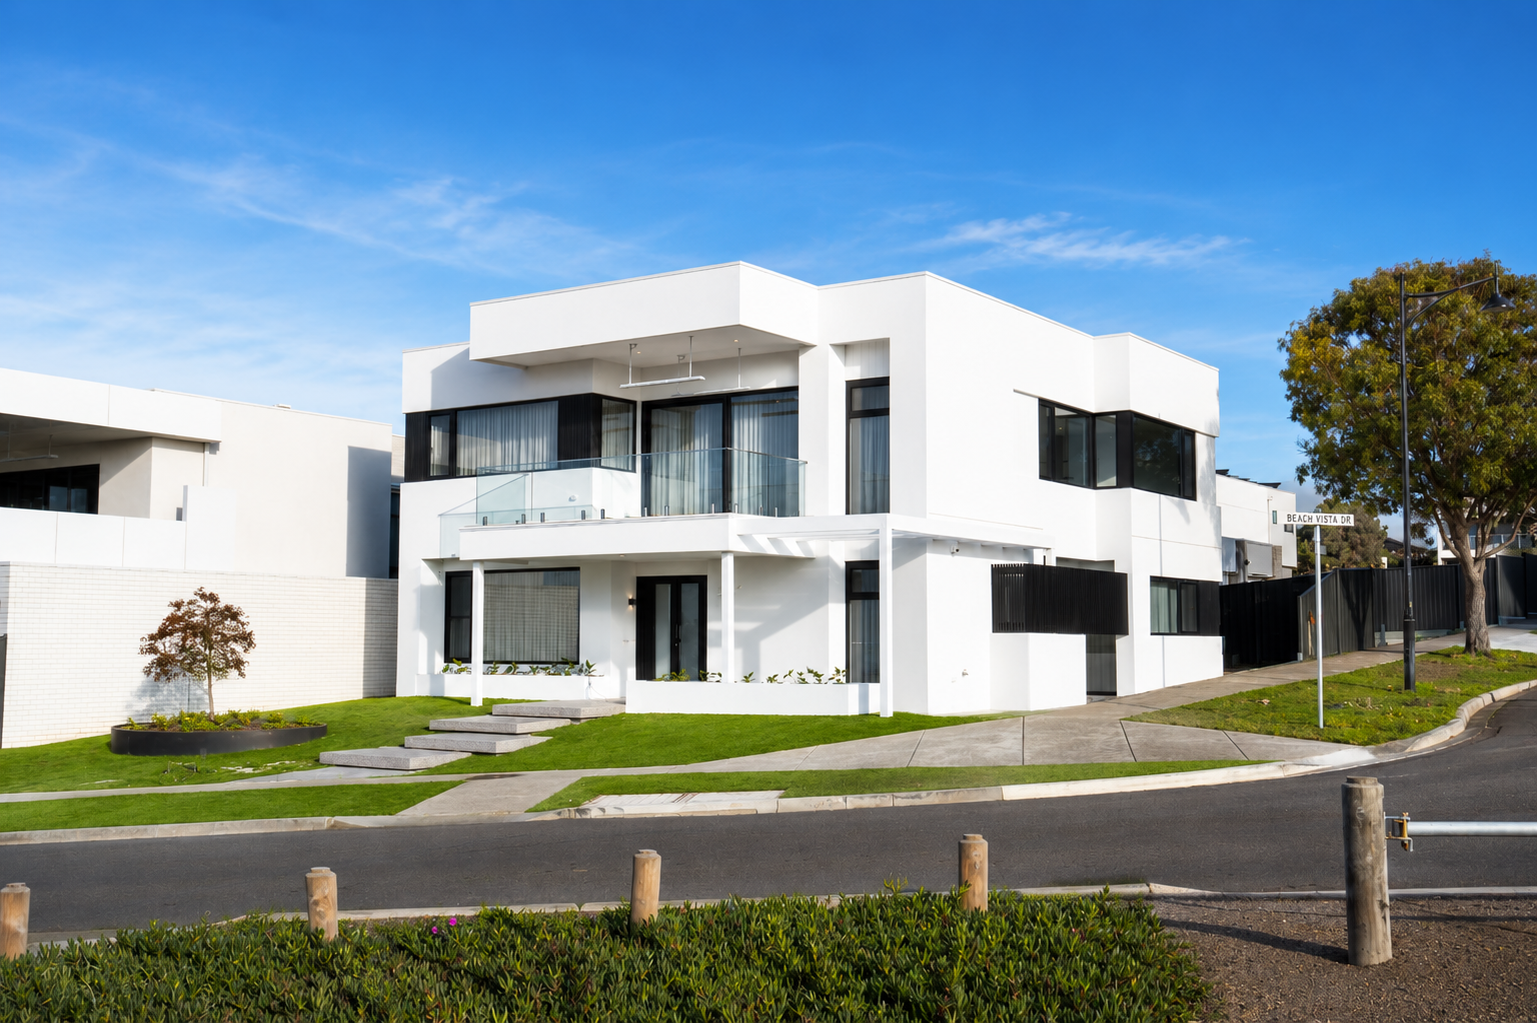
The home is arranged across two levels, with the primary living spaces positioned above to make the most of the elevated outlook. This reverse-living layout places the open-plan kitchen, dining and living areas on the upper floor alongside the main balcony and master suite, while the ground level accommodates additional bedrooms, flexible living zones, storage and service areas. The separation is deliberate and considered: day-to-day life unfolds upstairs, surrounded by light and bay views, while the lower level provides privacy and quiet for guests and family.
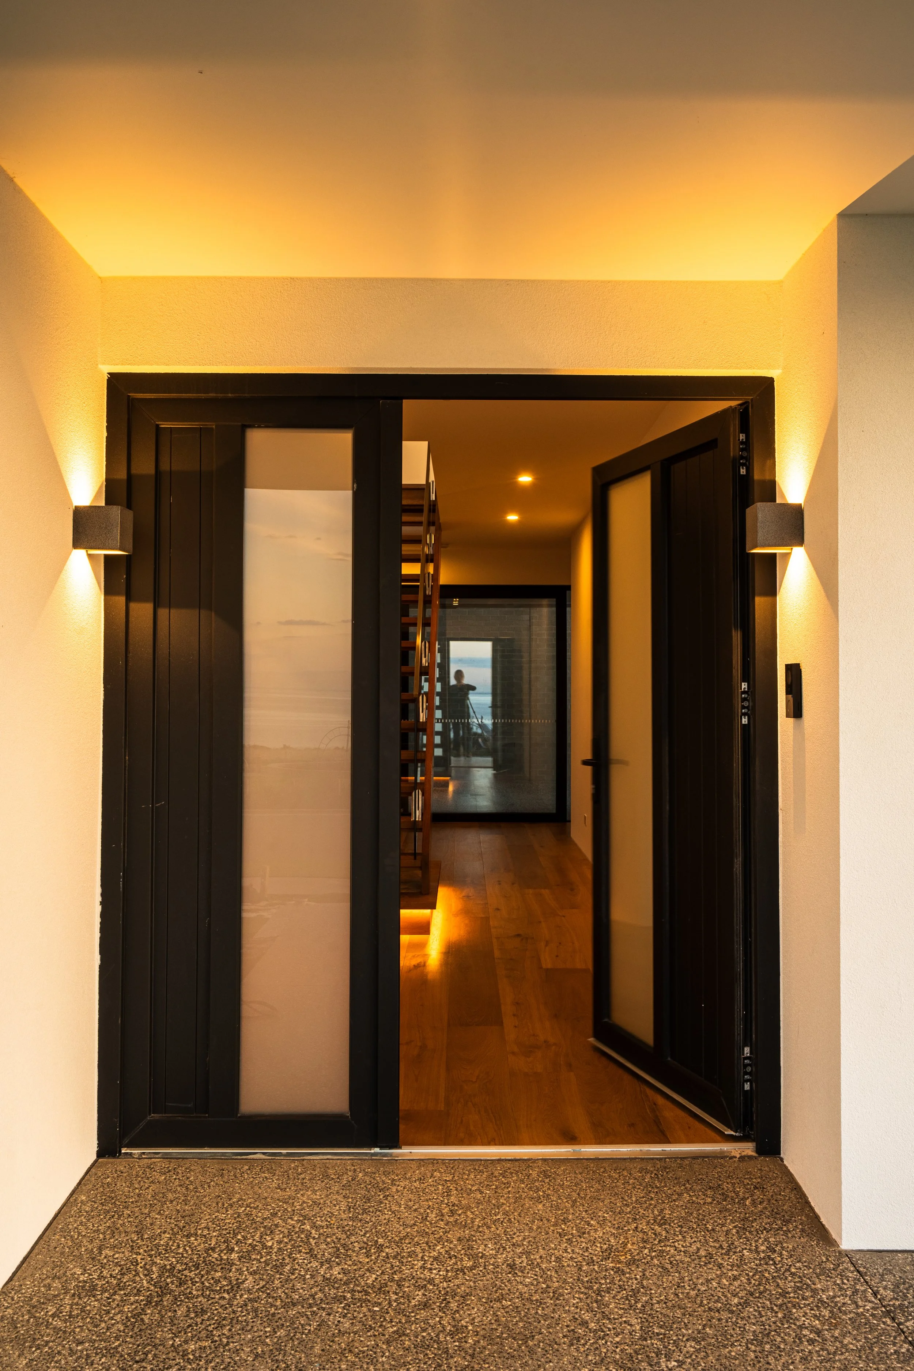
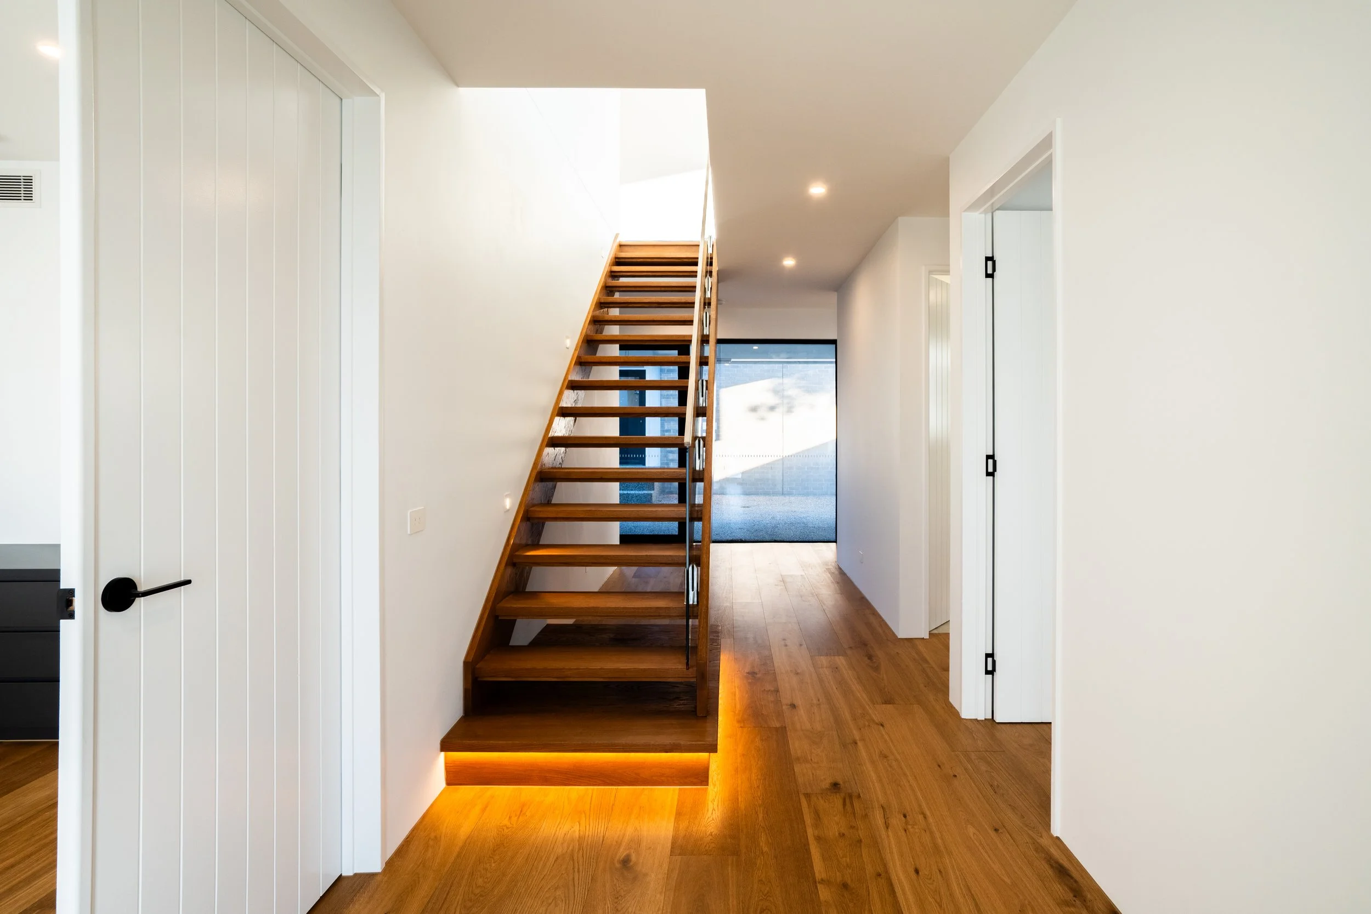
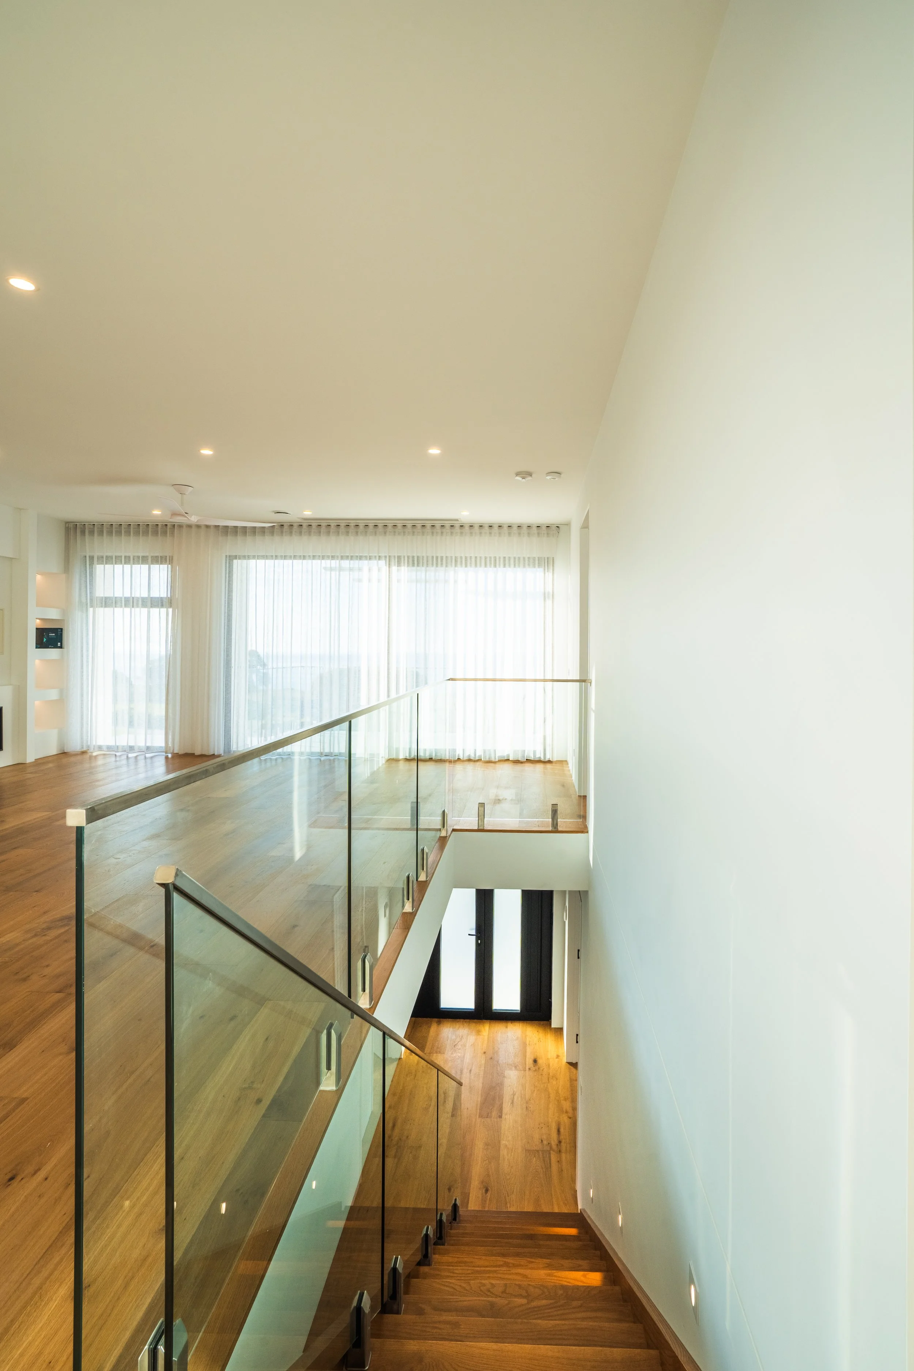
Connecting the two floors is a feature staircase and an integrated lift: a practical inclusion that speaks to the longer arc of the design. The home was always intended to be liveable not just now, but well into the future.
Client Vision and Lifestyle Goals
Downsizing is often framed as a compromise. Our clients approached it differently. For them, it was an opportunity to build something more intentional: a home scaled to the life they actually wanted to live, rather than one accumulated around them over time.
Having lived through the challenges of older, poorly performing homes, they understood firsthand the relationship between how a building is constructed and how comfortable it feels to live in. They wanted warmth in winter without reaching for the thermostat and relief from summer heat without the hum of constant cooling. They wanted a home that would simply perform: quietly, consistently, season after season, a home where the building itself does the work.
Alongside this was a clear desire for a home that would age with them gracefully. The lift, the considered circulation, the generous spatial planning: none of these were afterthoughts. They were embedded into the design from the earliest conversations, ensuring that the home would support independence and ease of movement for decades to come.
Architectural Design and Connection to Views
The home's architecture is defined by its relationship to the landscape beyond.
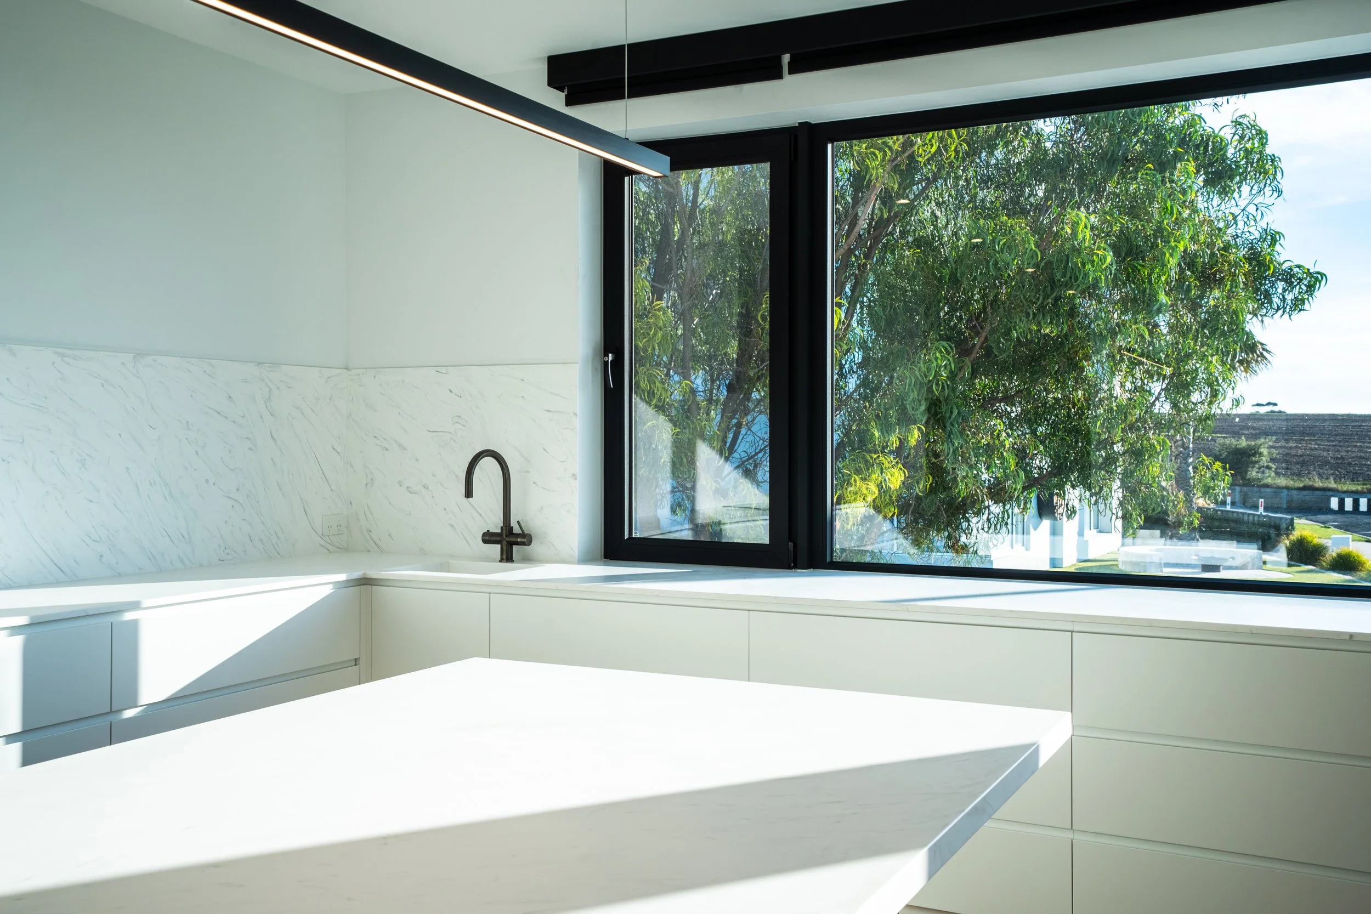
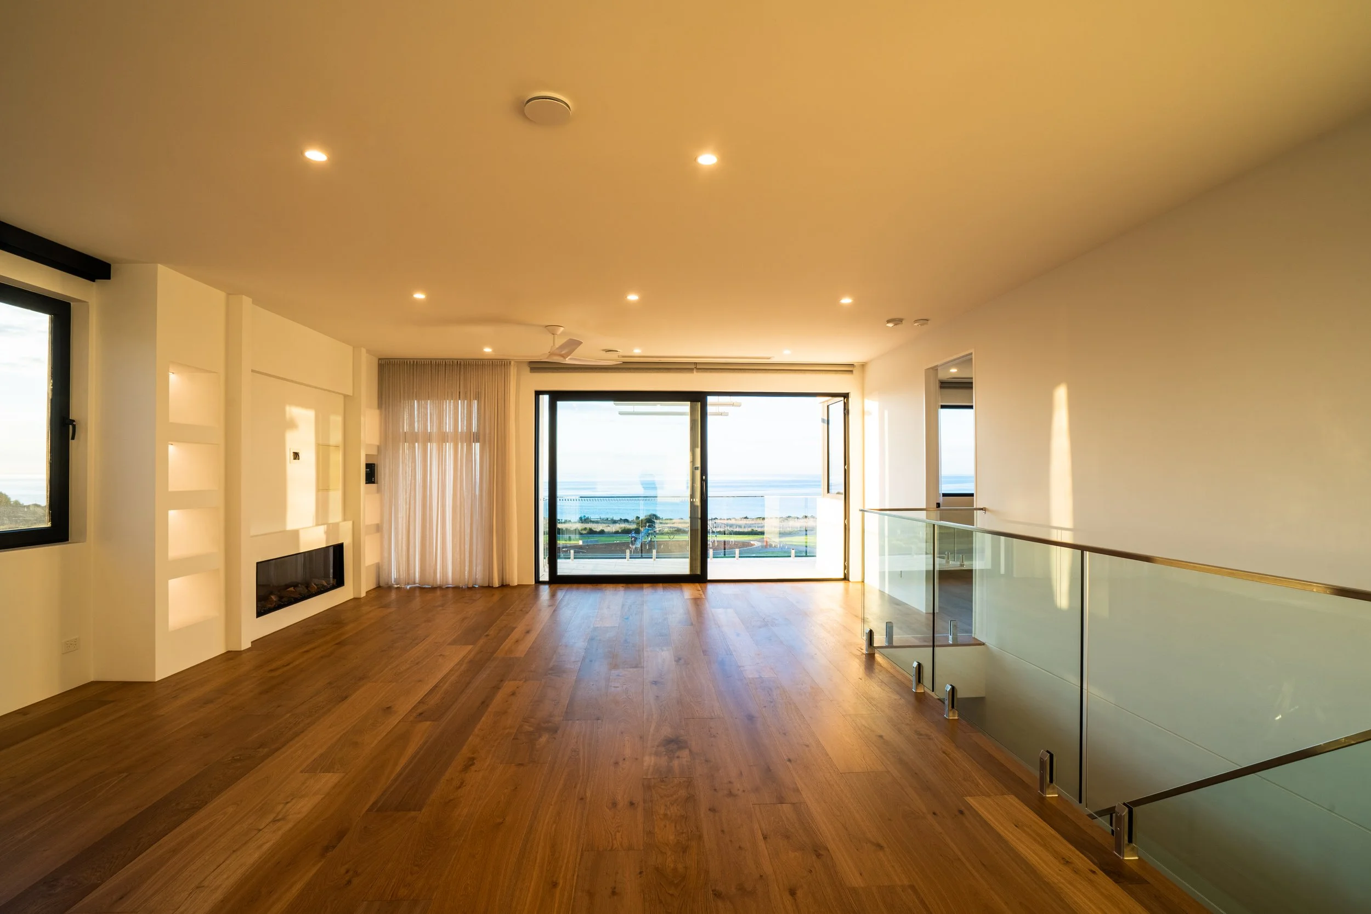
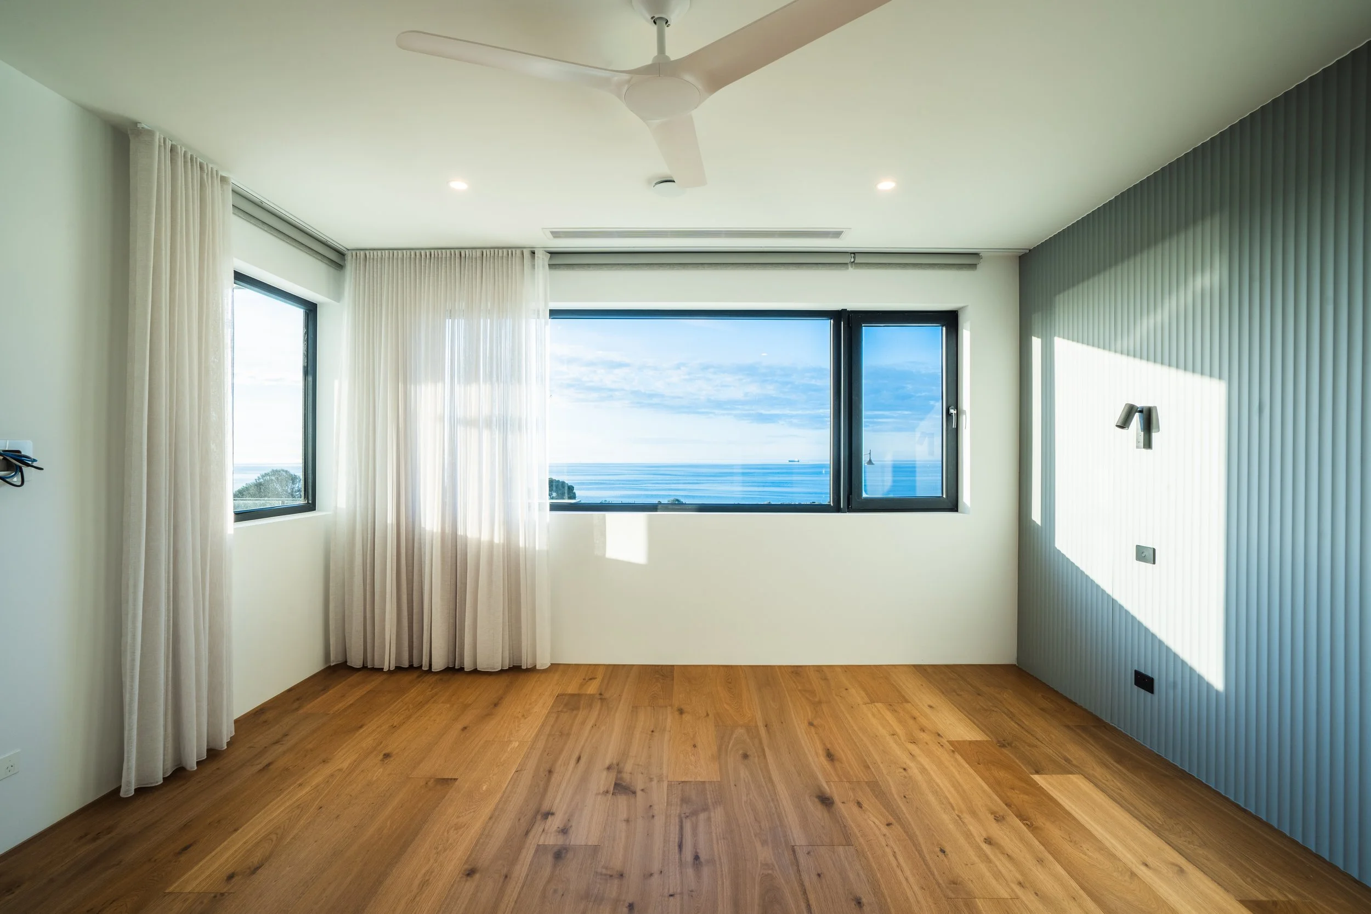
Large expanses of glazing run across the upper level, framing the bay as a living backdrop to everyday life. Natural light moves through the interior throughout the day, shifting with the seasons while maintaining a consistent connection to the water and sky outside. The positioning of these windows was carefully considered: capturing the panorama without sacrificing thermal comfort or the quality of the interior spaces.
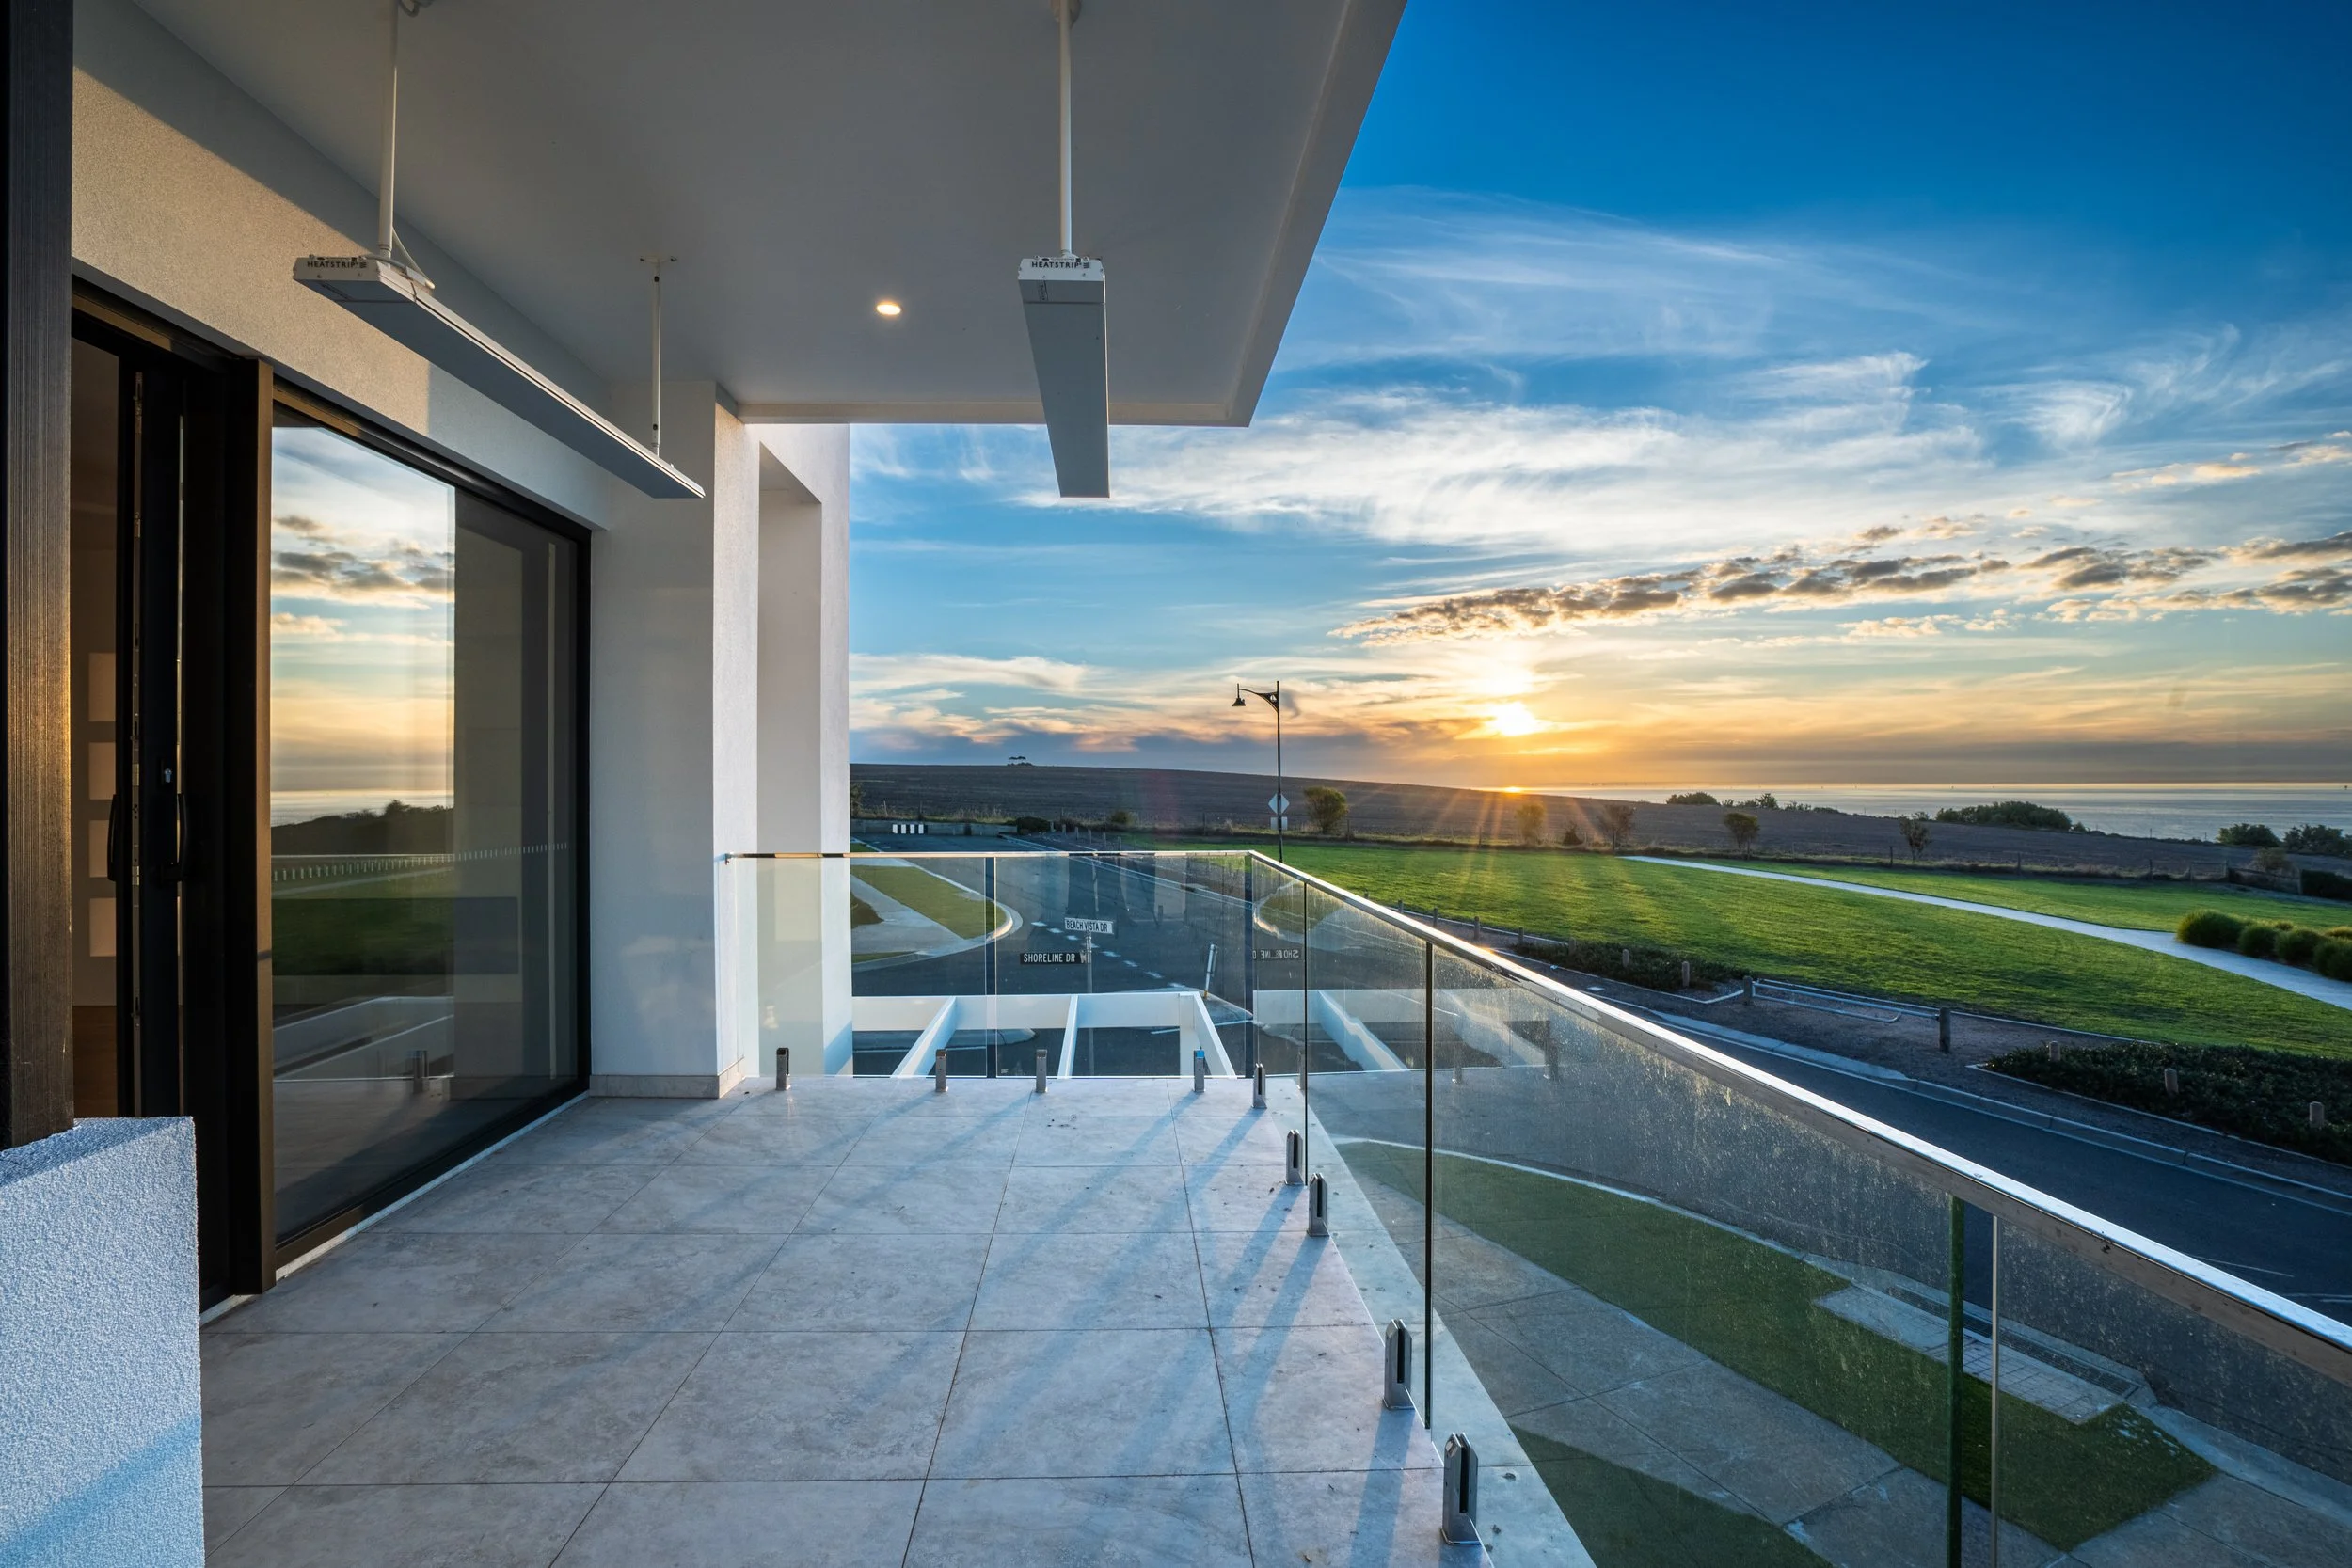
The upper balcony extends this connection outward, creating a generous outdoor room that functions as seamlessly as the spaces within. Whether for morning coffee, evening entertaining, or simply sitting with the view, it becomes one of the most used and loved parts of the home: a natural extension of the way our clients wanted to live.
Kitchen, Living, and Everyday Experience
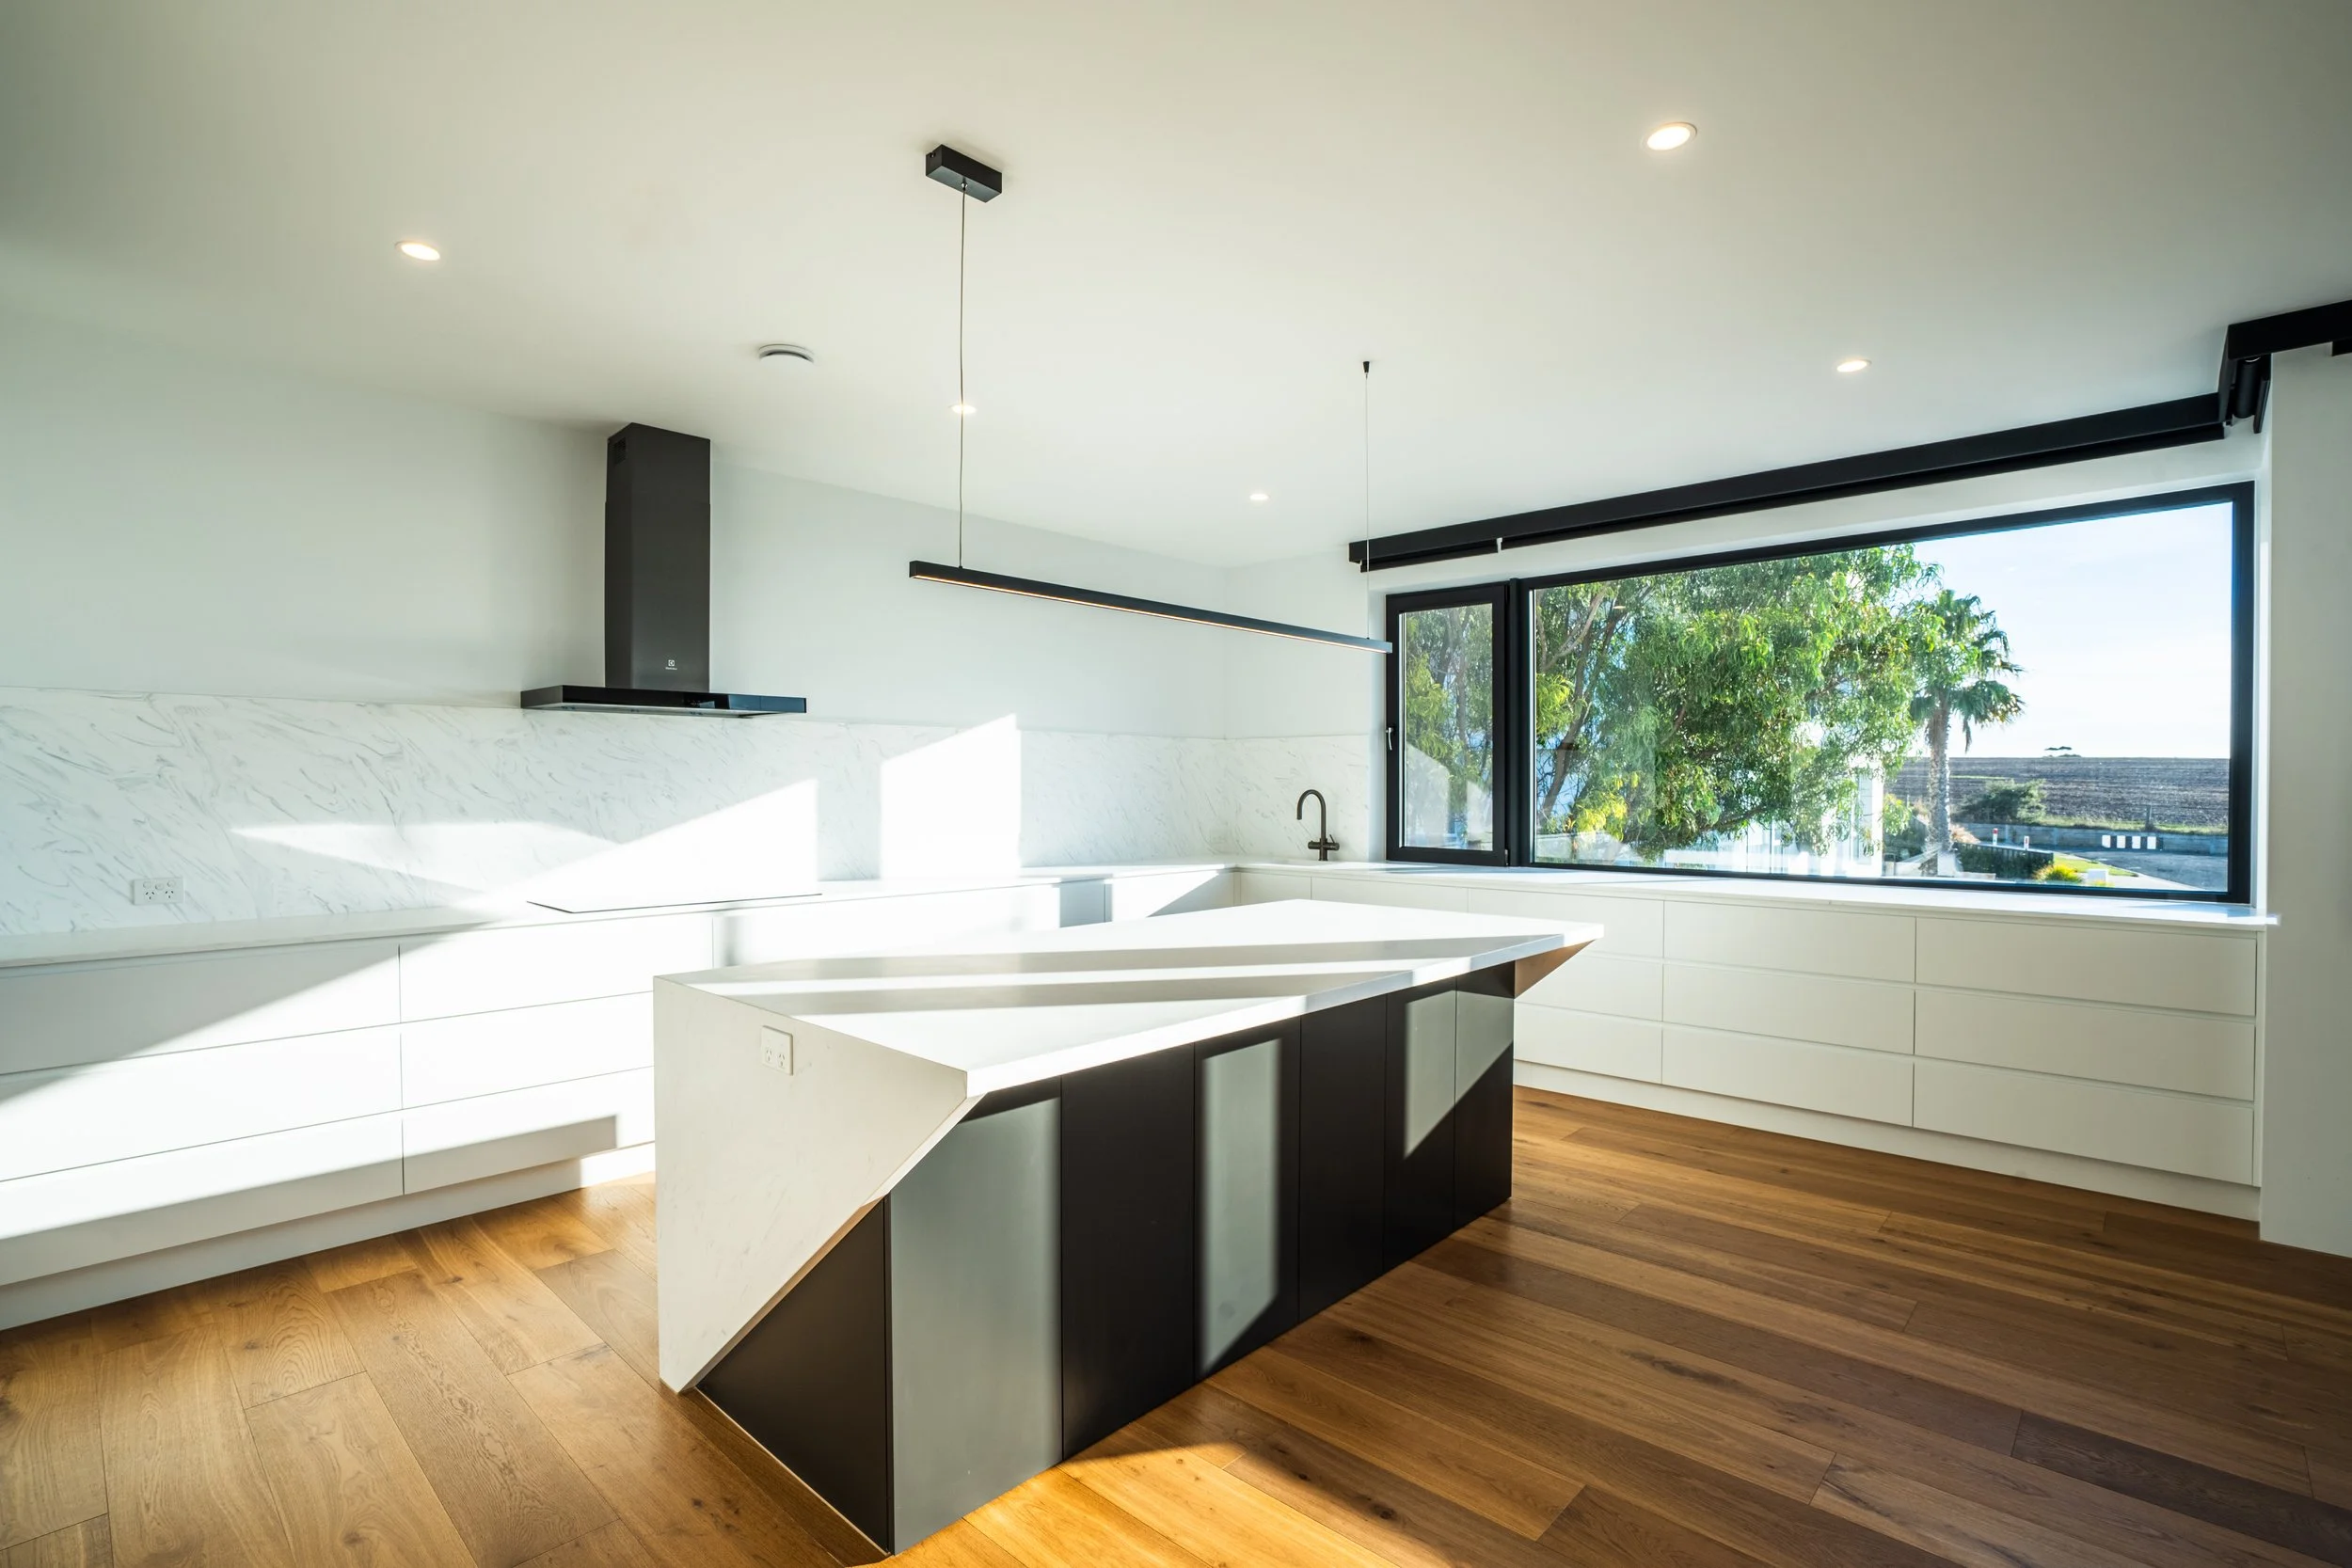
At the heart of the upper level sits the kitchen and for our client, this was where the home truly came to life.
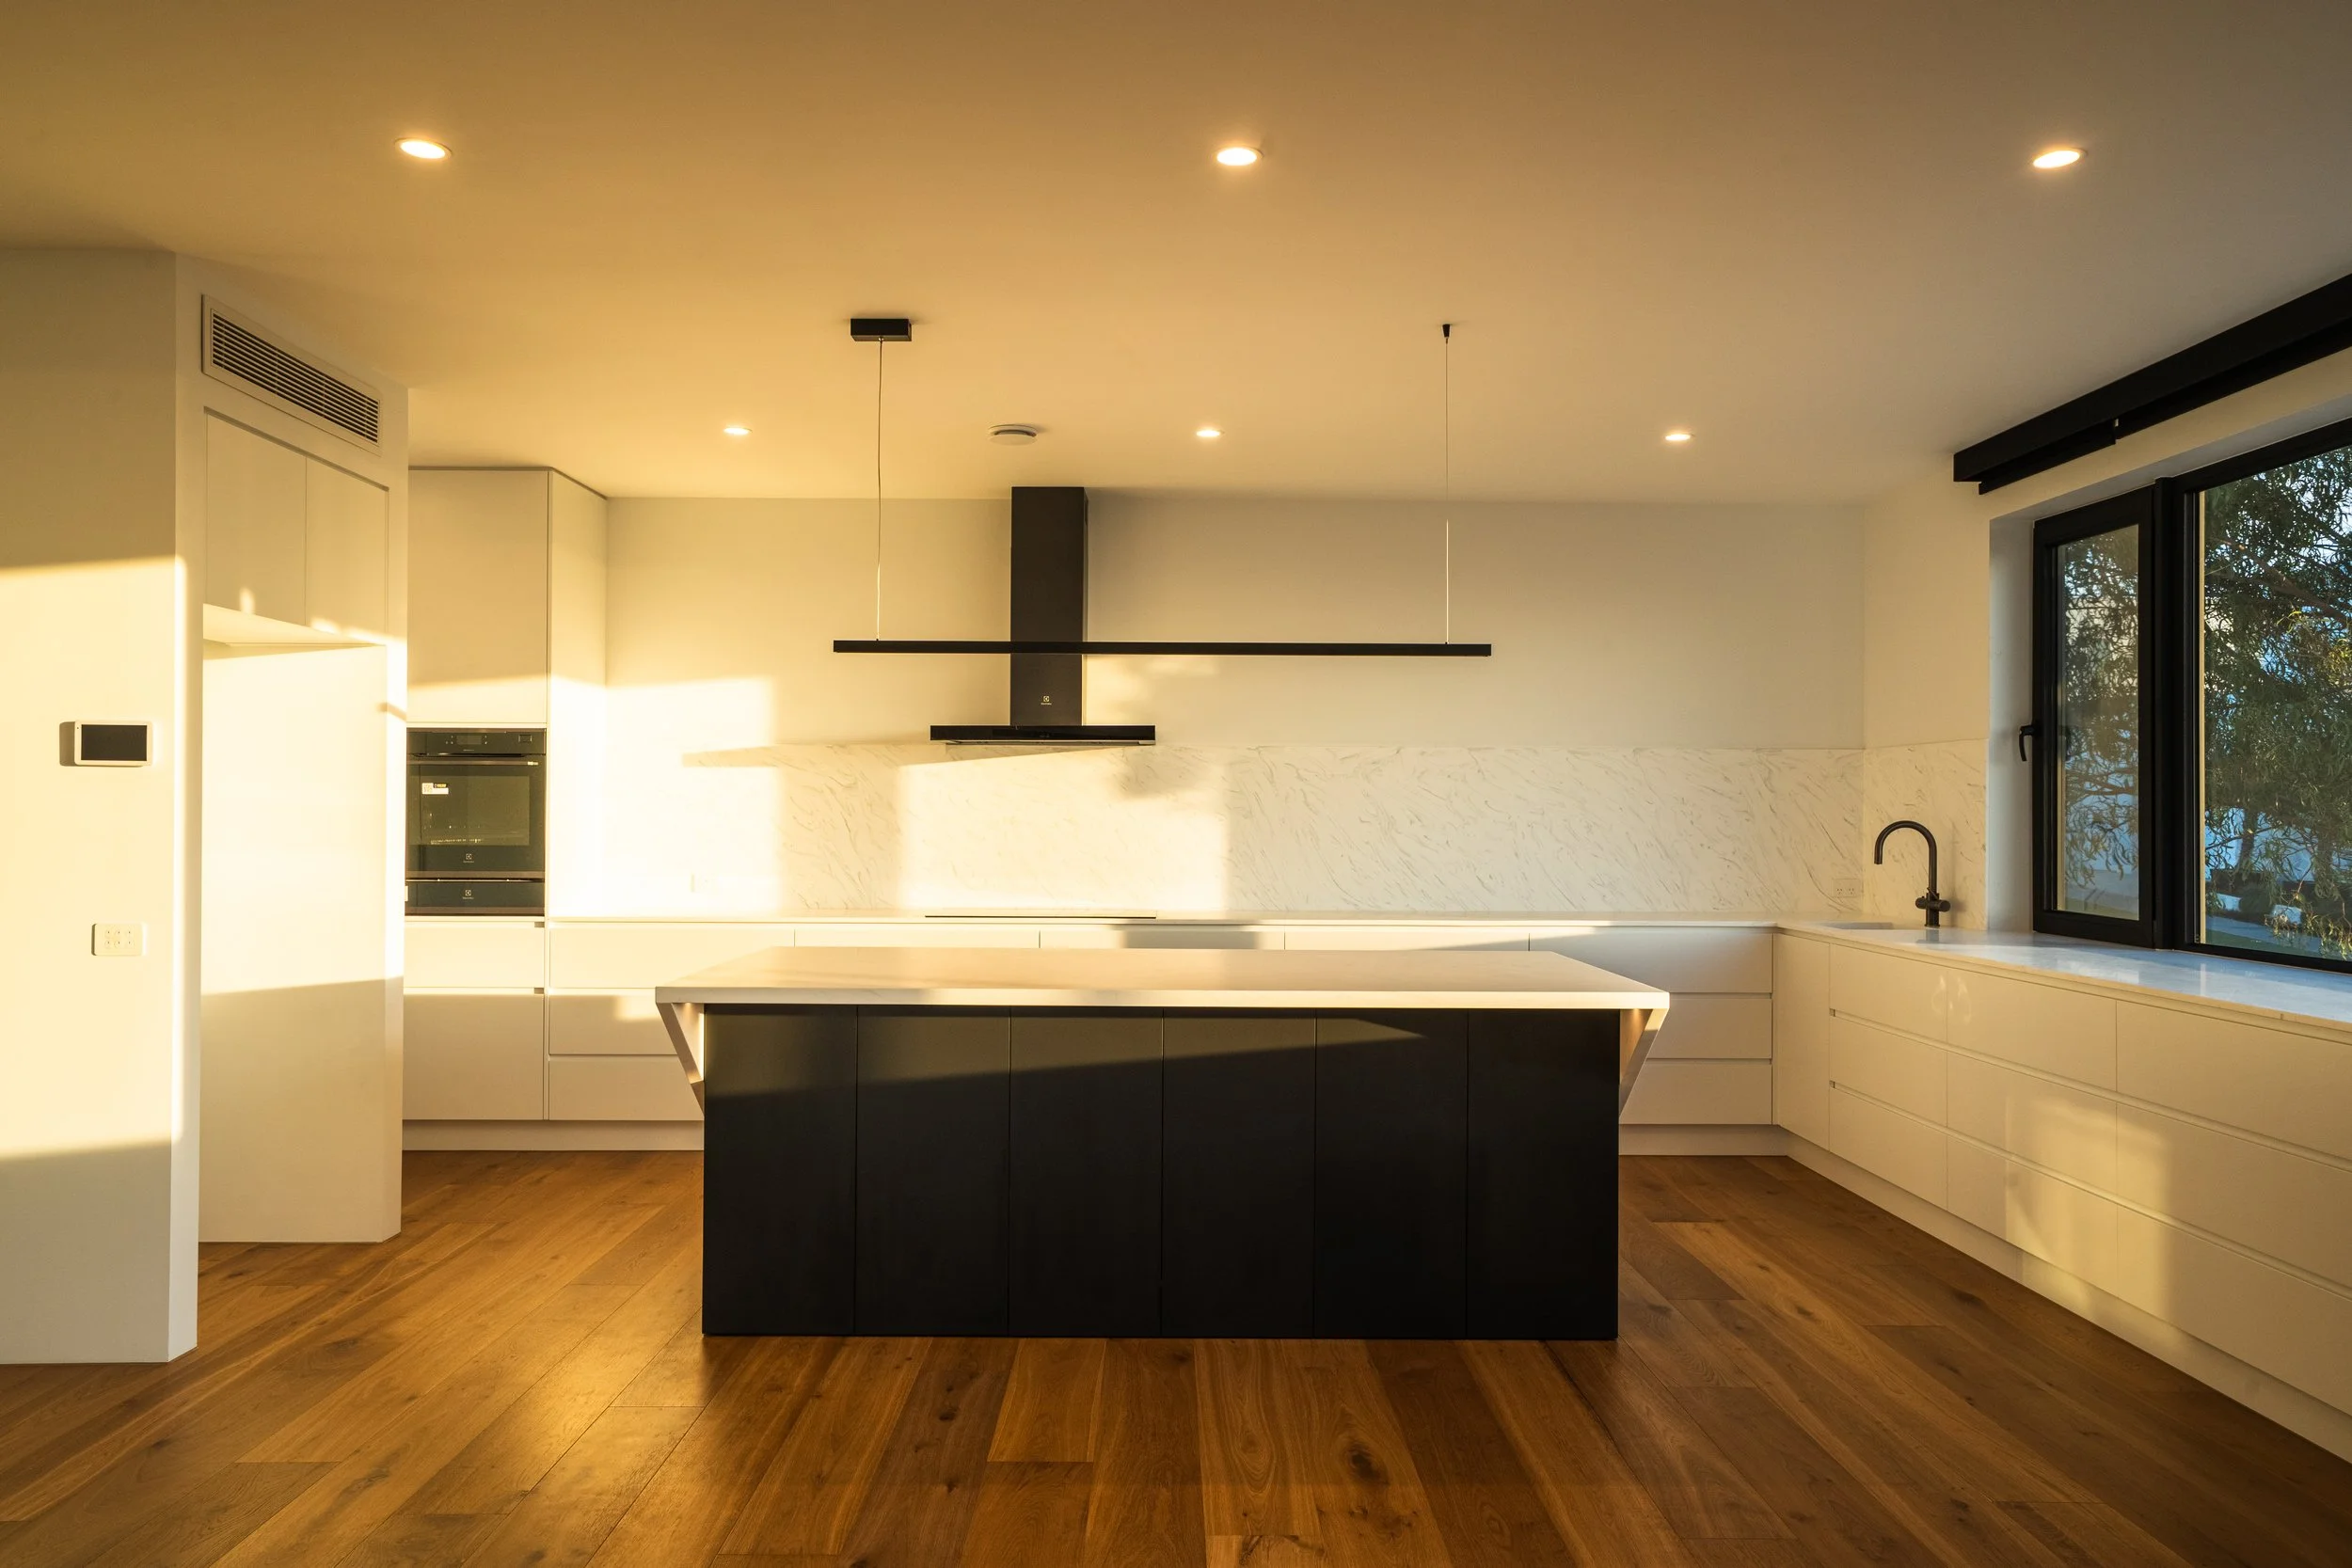
An accomplished and enthusiastic cook, our client had a clear vision for what she needed: space, functionality and a kitchen that could hold its own during a dinner party as naturally as it could on a quiet weekday morning. The result is a beautifully appointed kitchen with extensive custom joinery, generous bench space and a layout that flows intuitively into the surrounding dining and living areas.
The open-plan configuration creates a sense of connection without sacrificing definition. Guests can gather, conversations can carry across the space and the cook is never removed from the room. Warm timber flooring, carefully selected finishes and an integrated fireplace wall add a layer of warmth and character that grounds the architecture in something human and liveable.
Accessibility and Future-Focused Living
The integrated lift is perhaps the most quietly significant feature of the home: not because it announces itself, but because of what it represents.
From the very beginning of the design process, our clients were clear: they wanted a home they could grow into, not one they would eventually grow out of. The lift ensures that both levels of the home remain equally accessible, regardless of circumstance. Combined with considered circulation, wide doorways and practical spatial planning throughout, the home places no unnecessary barriers between the people who live in it and the spaces they love.
This kind of foresight is rarely visible in a finished home. But it is felt: in the ease of moving through the space, in the confidence that the home will continue to serve its occupants well and in the freedom it provides to simply live without limitation.
Built to Perform, By Design
The Curlewis project achieved an airtightness result of 1 ACH: a result that reflects the exceptional level of precision invested across every stage of the build.
What makes this achievement particularly significant is the method used to reach it. The result was delivered using a single internal membrane, requiring meticulous planning, sequencing, and workmanship throughout the construction process. Every penetration, junction, and transition point was carefully managed to maintain the integrity of the building envelope from frame to finish.
For our clients, this translates into something tangible and felt: a home that holds its temperature, manages humidity, and maintains a consistently comfortable indoor environment without the energy burden typically associated with large, well-glazed homes. There is no constant cycling of heating or cooling, no cold corners in winter, no stifling heat in summer. The home simply stays comfortable and does so by virtue of how it was built.
Craftsmanship and Detail
Our client's approach to the design process set the standard for everything that followed.
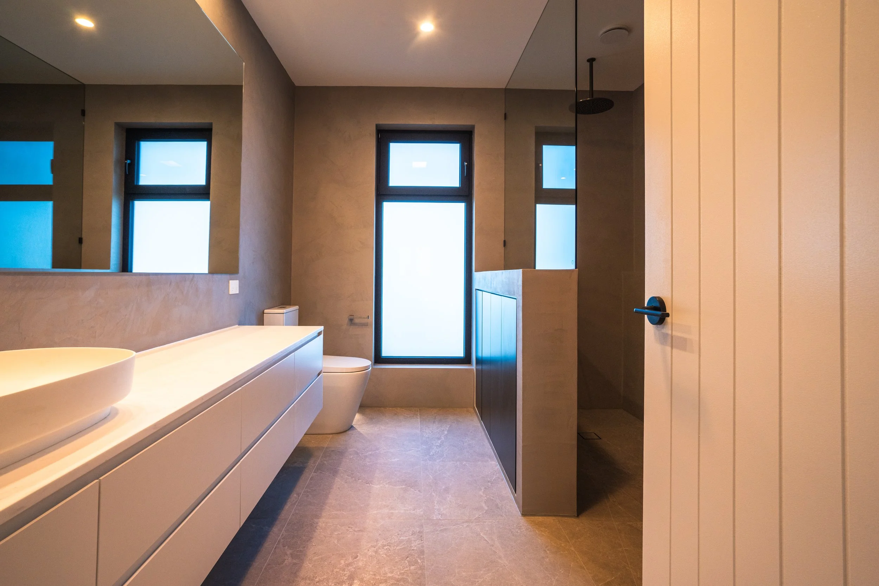
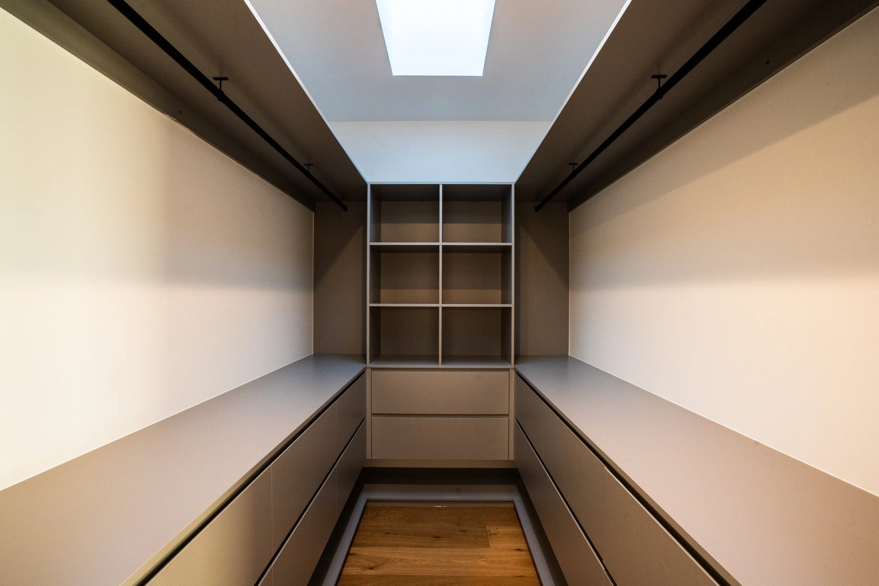
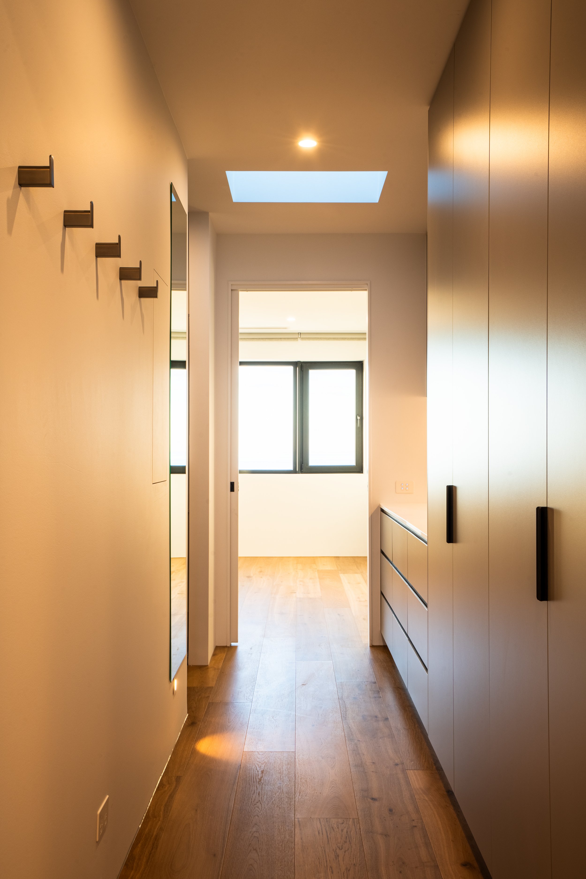
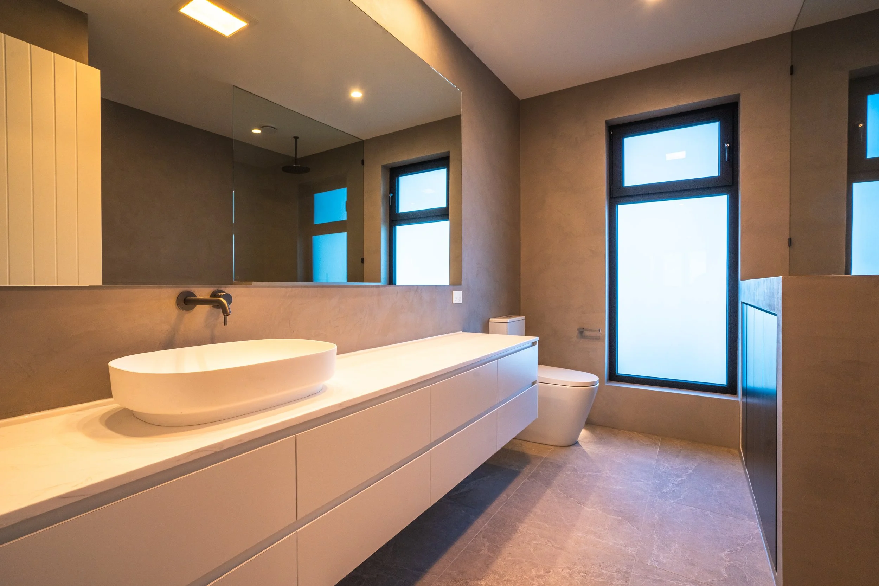
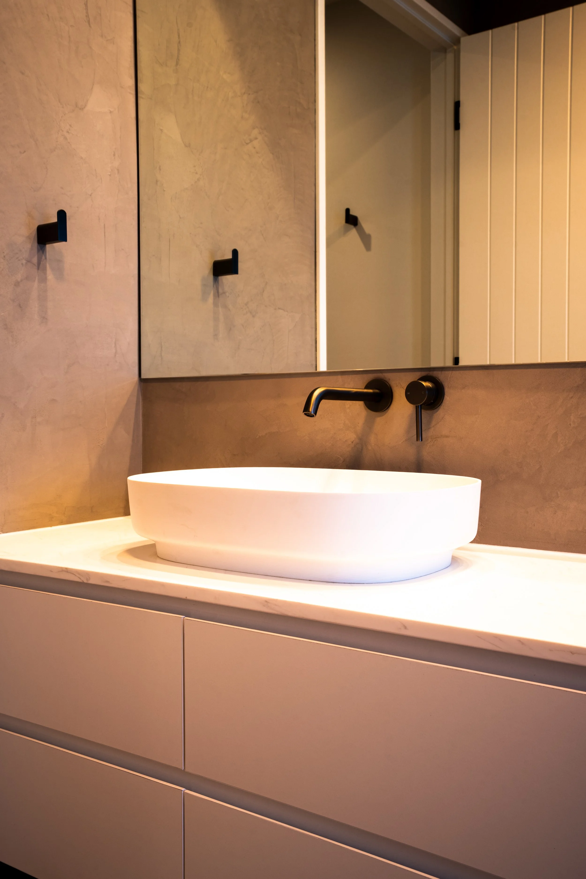
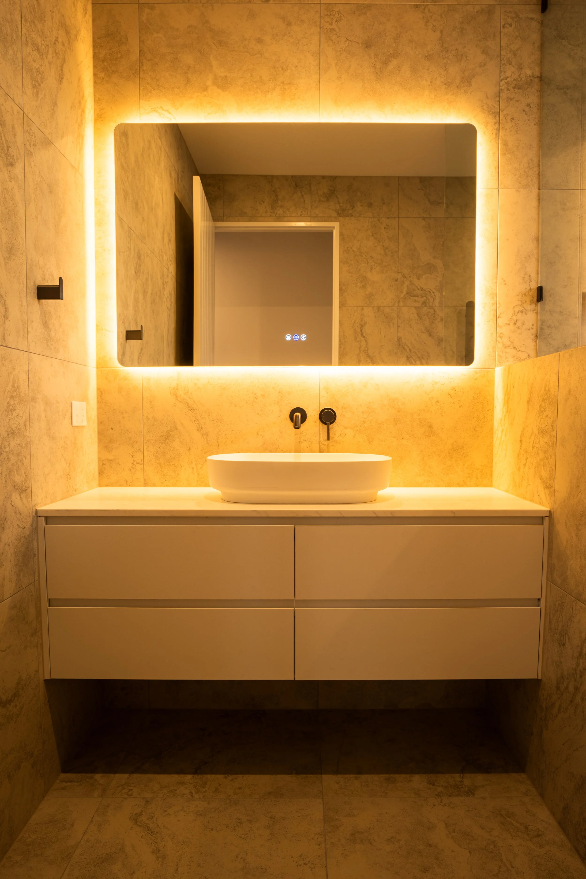
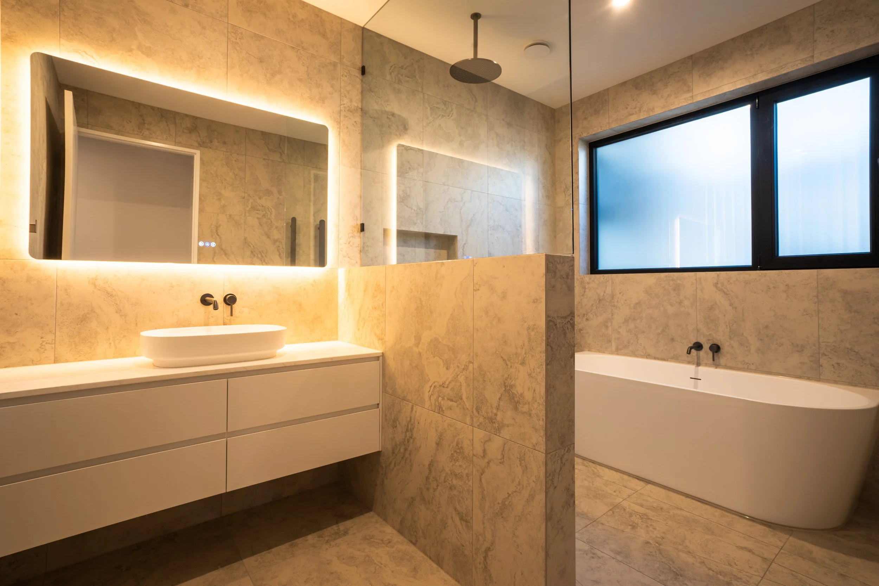
Meticulous, considered, and deeply invested in the outcome, our client brought a level of documentation and precision that challenged every member of the team: in the best possible way. Every detail was reviewed, refined, and resolved before it reached the site. Every element, from the architectural joinery and custom walk-in robe to the ensuite finishes and feature staircase, was treated with the same care and intention as the broader design.
The result of that rigour is a home where nothing feels incidental. The finishes are consistent. The detailing is resolved. The spaces feel complete. It is the kind of quality that is difficult to articulate but immediately apparent: in the way a door closes, the way light falls across a surface, the way the whole feels greater than the sum of its parts.
A Home for the Years Ahead
The Curlewis project represents Zelena Homes working at its most considered: bringing together architectural complexity, energy-efficient construction, and deeply personal client intent into a single, cohesive outcome.
The result is a home that balances performance, comfort, and design, creating a living environment that will serve its owners for years to come.
Beautiful by design, comfortable by construction, and built to support the life that unfolds within it, the Curlewis home is exactly what it set out to be.
If you're ready to build a home shaped around your story, your landscape, and the years ahead, we'd love to begin that conversation.